Aeronot Design logo.Aeronot Design
Menu

Selected work

Project Gallery.

A collection of places shaped by strong ideas, careful listening, and the belief that architecture should feel like no one else’s.
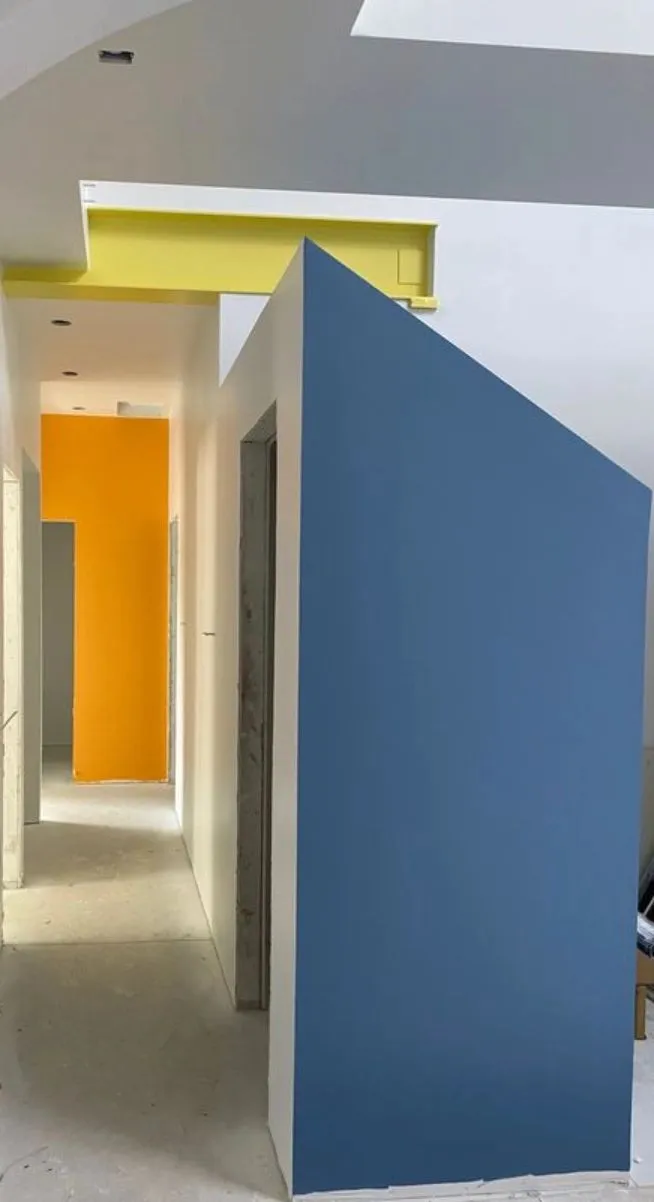
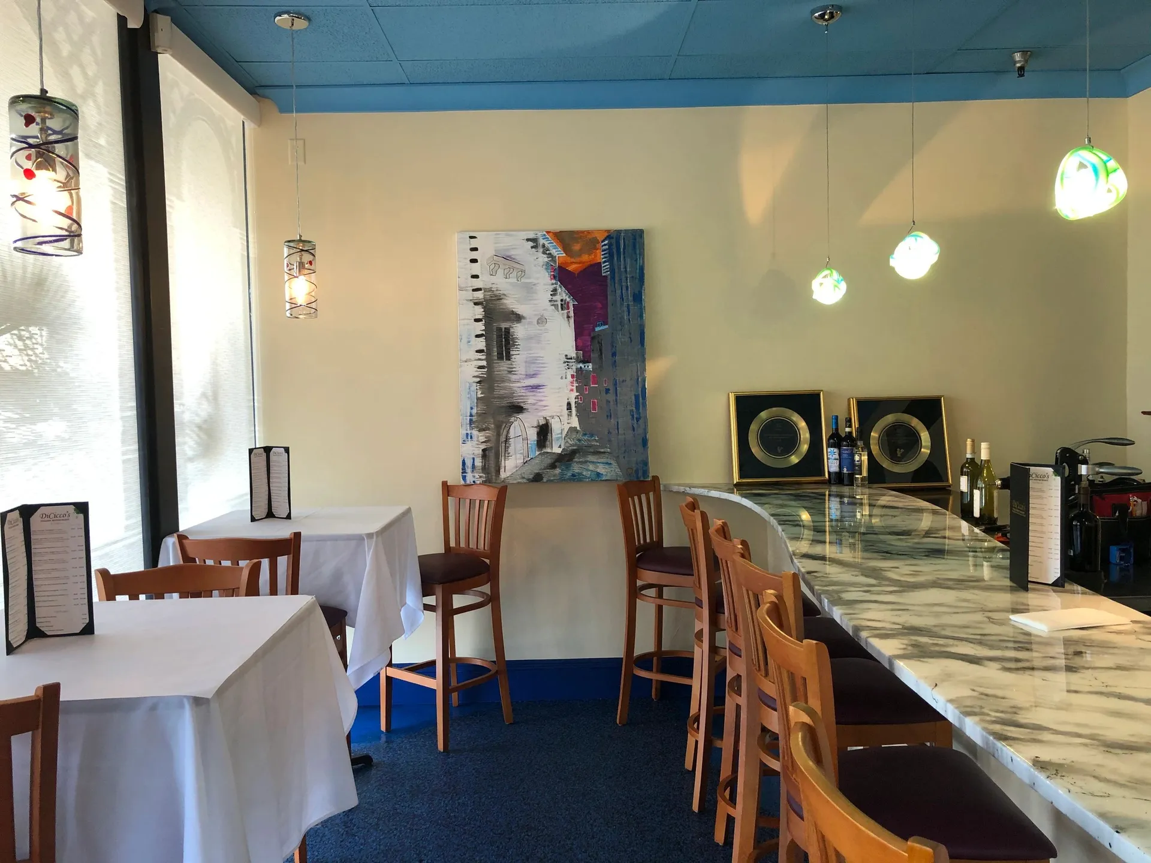
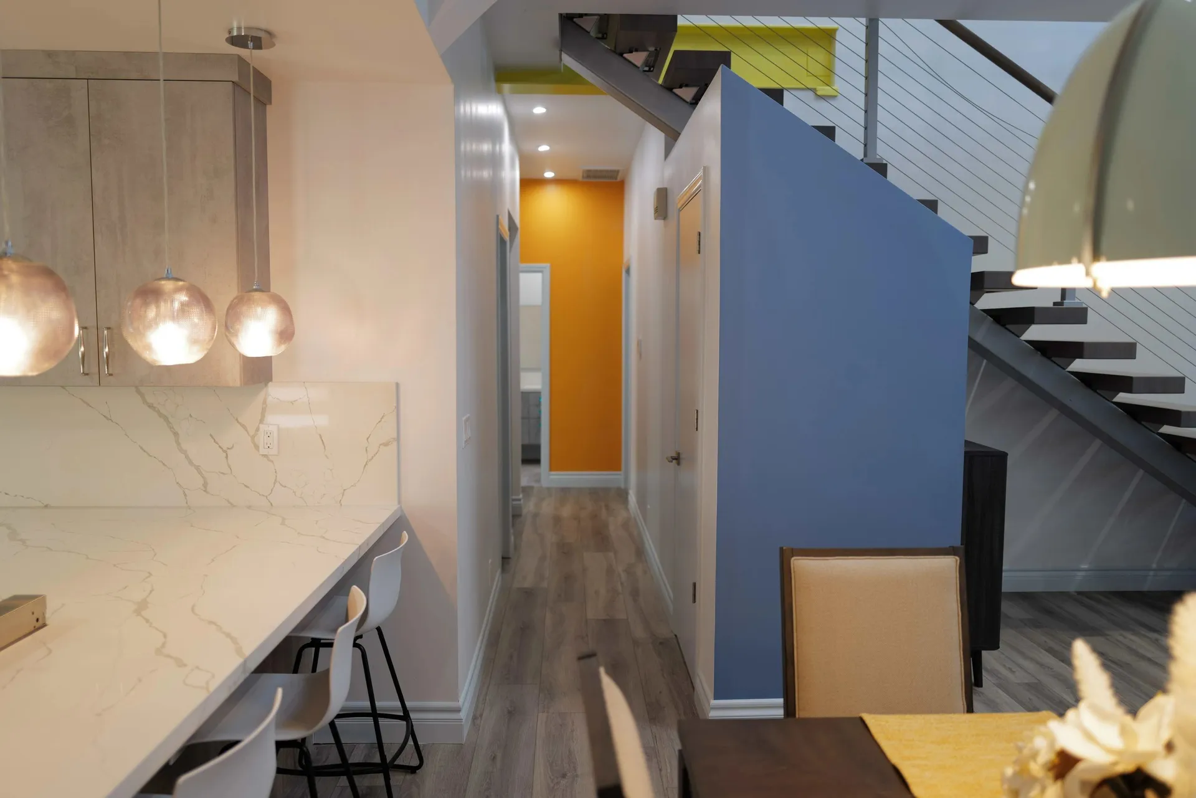
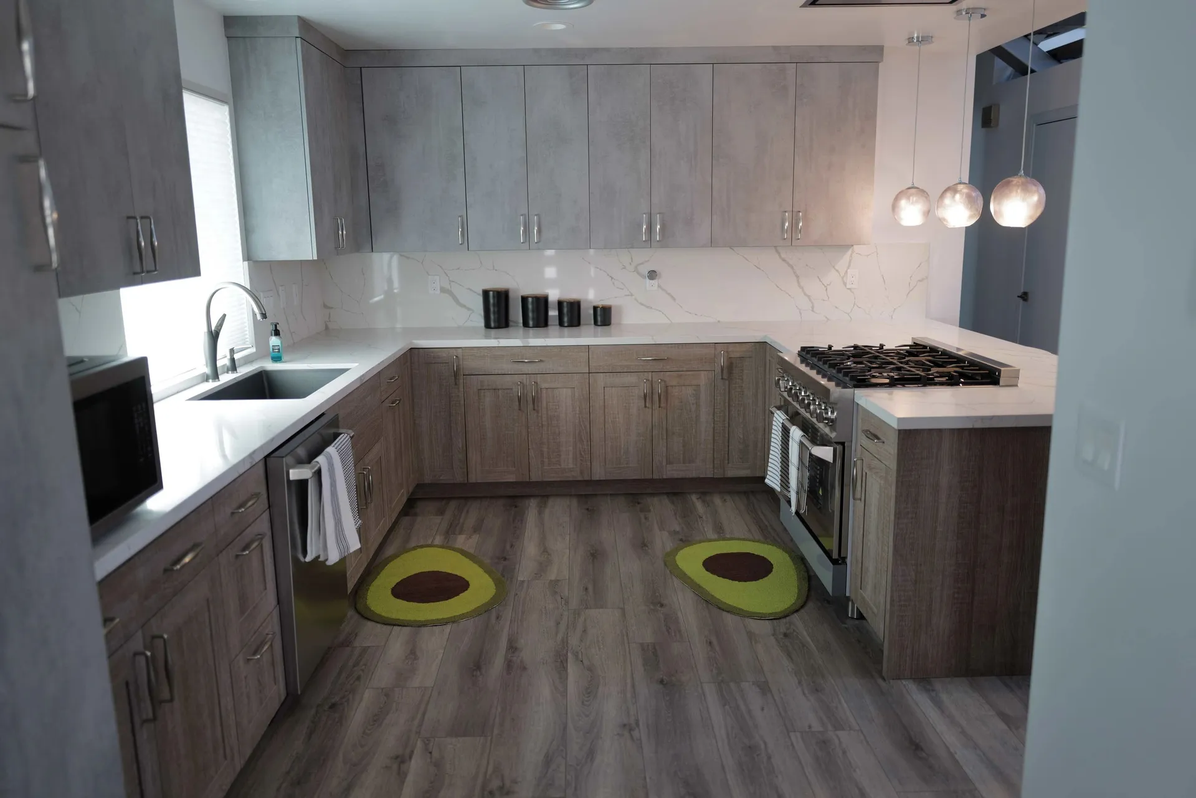
A bright kitchen opens toward a blue stair volume and sculptural interior details.
A calm interior layers warm wood, clean lines, and a view into the garden.
A contemporary residence frames the sky with a bold geometric roofline.
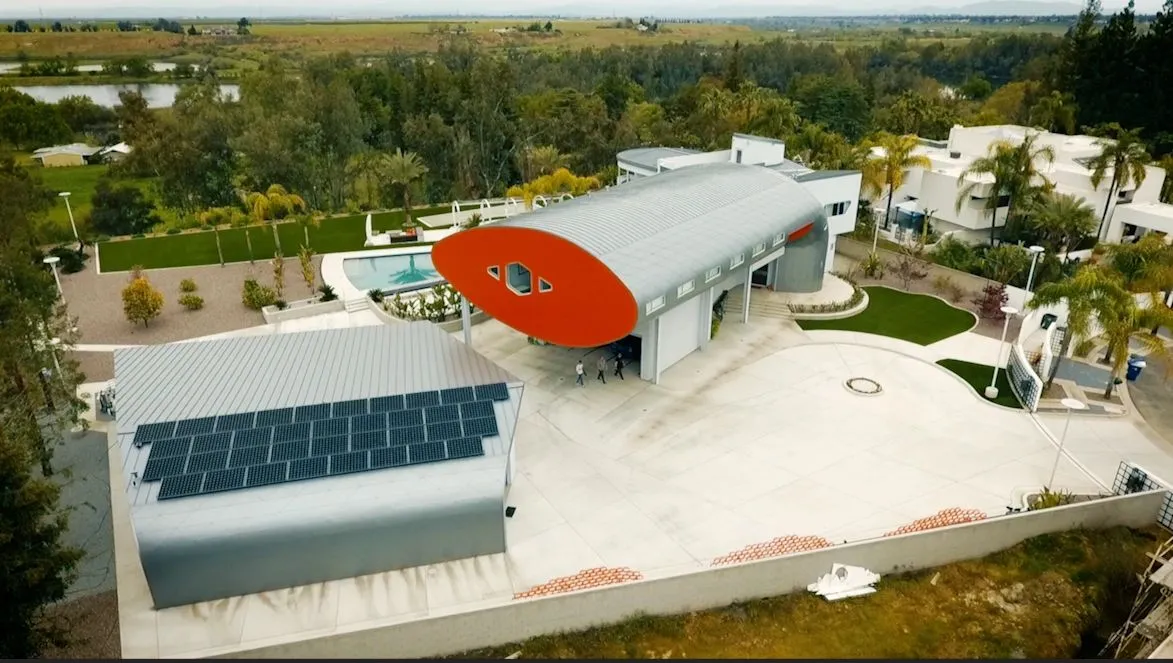
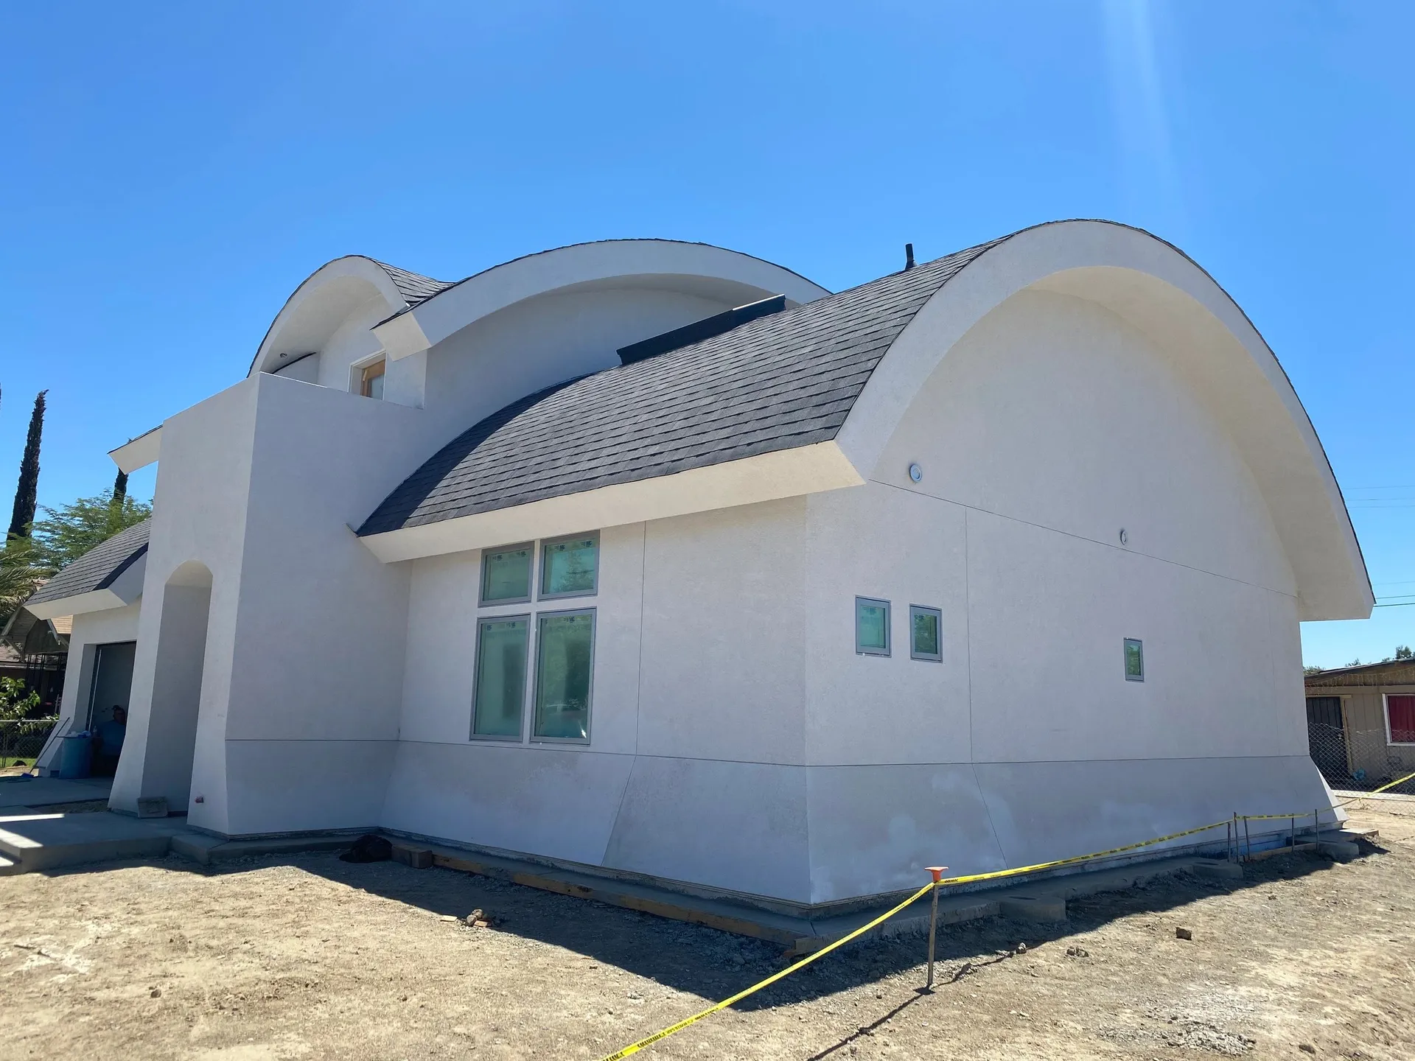
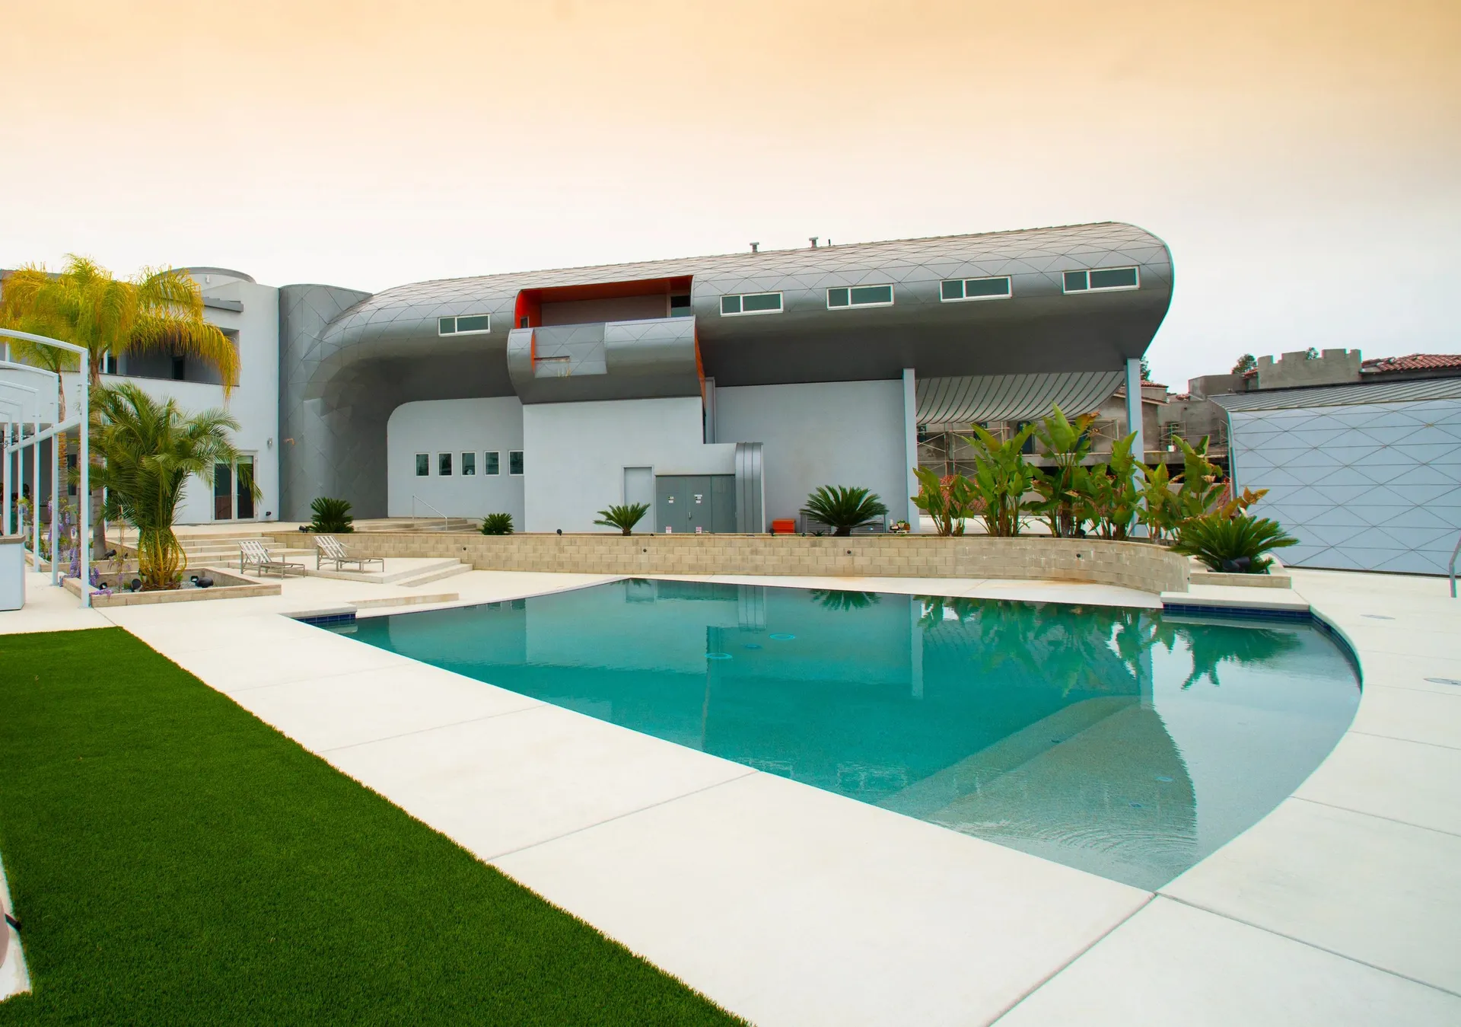
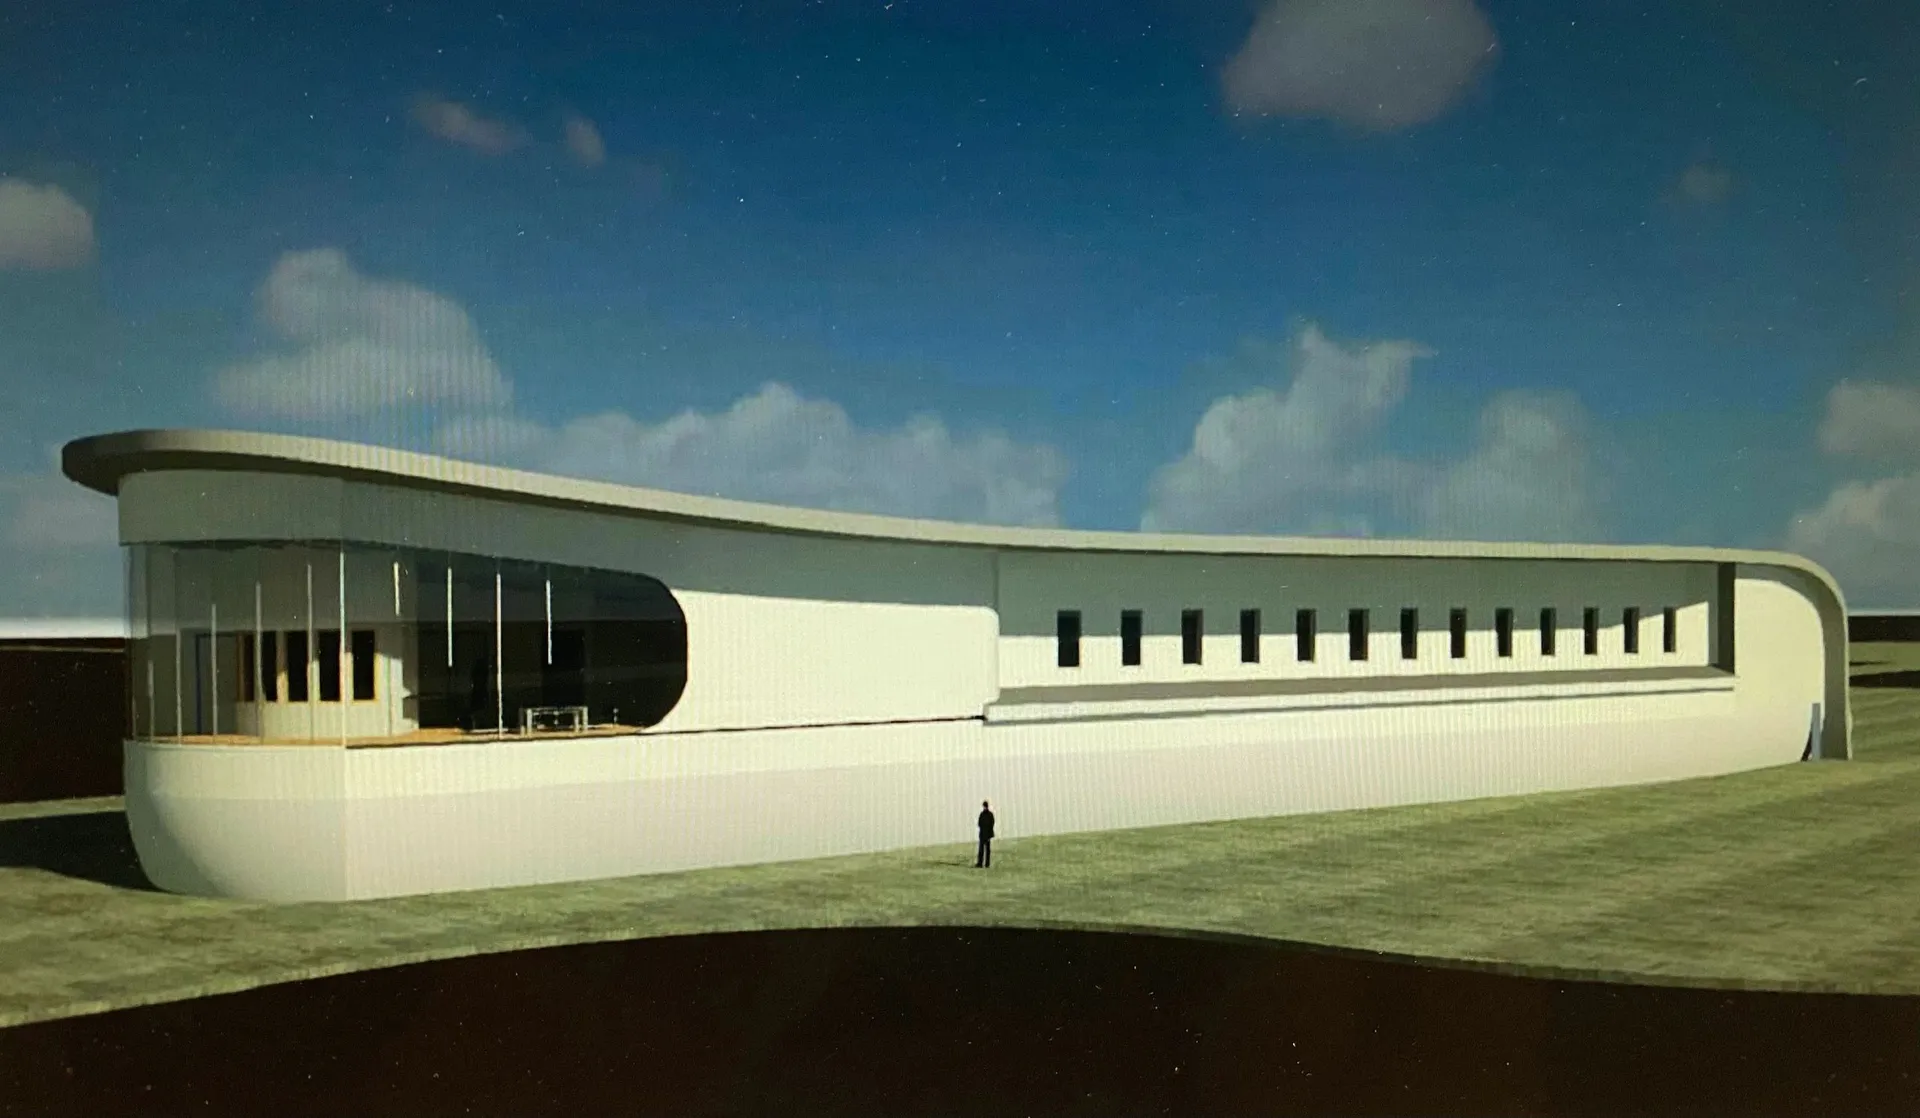
The Tube House curves across the landscape with a distinctly aerodynamic profile.
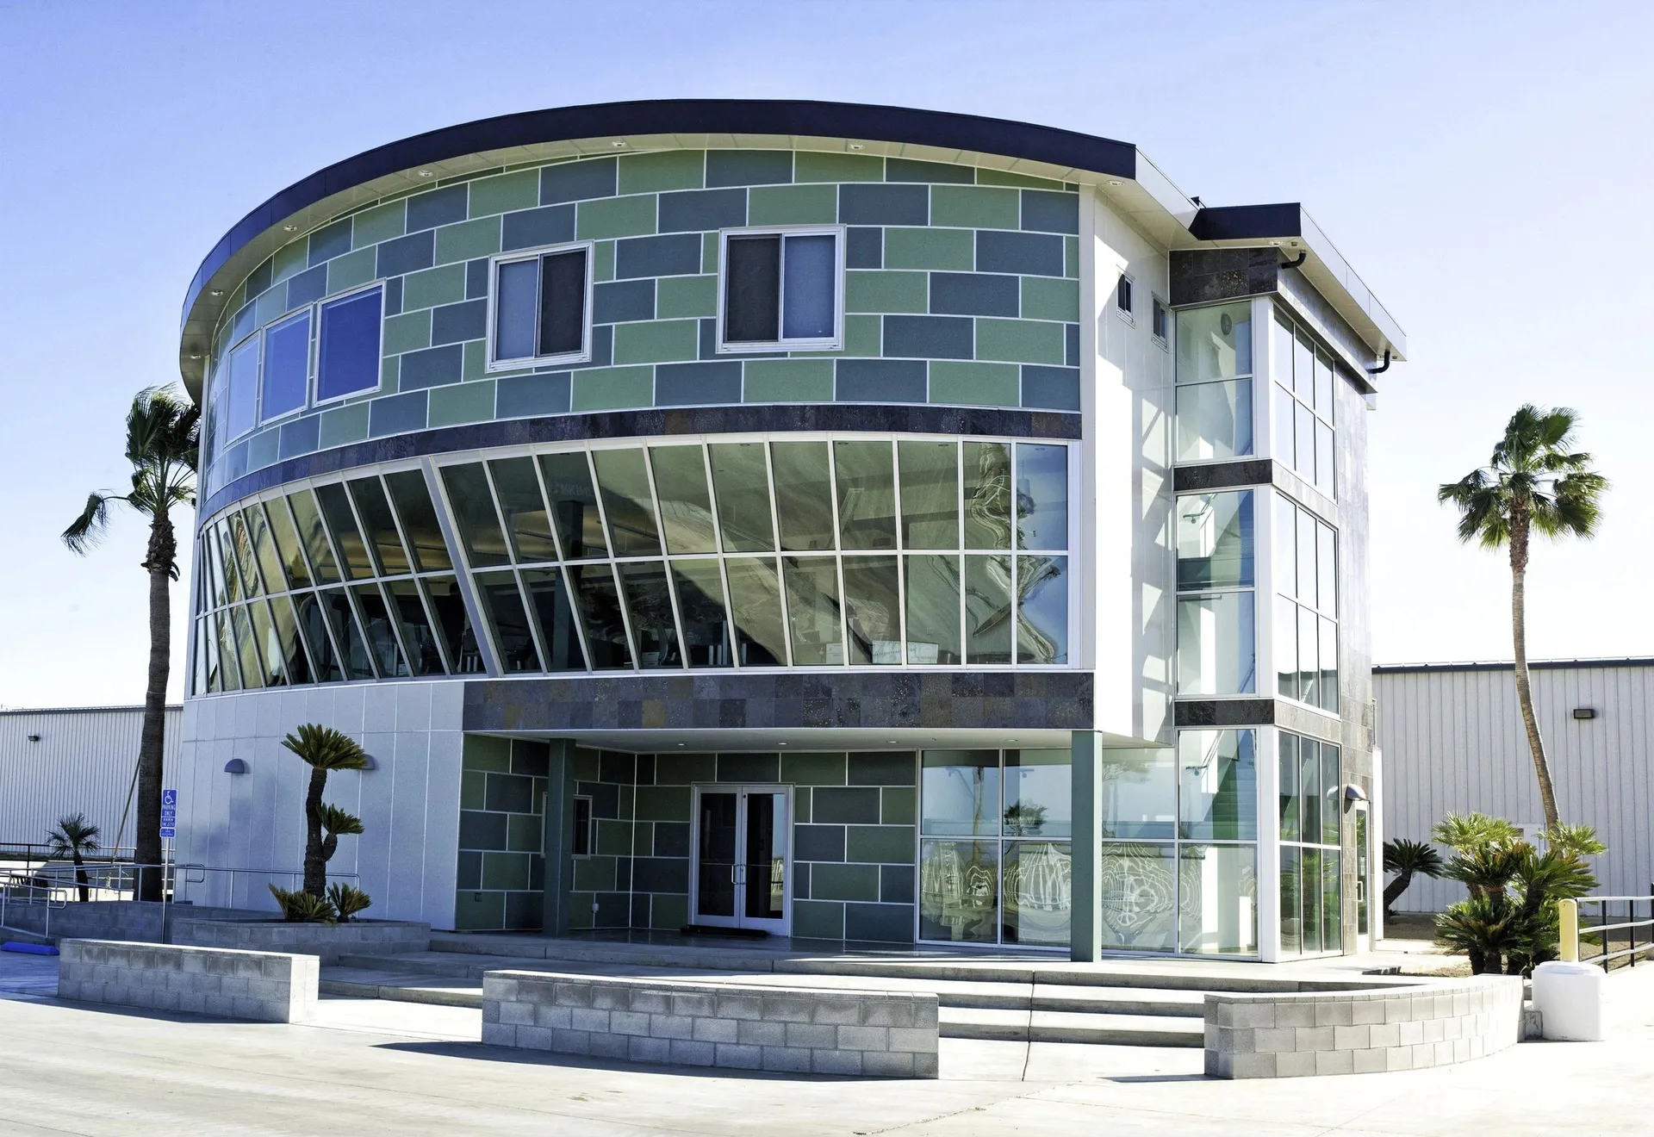
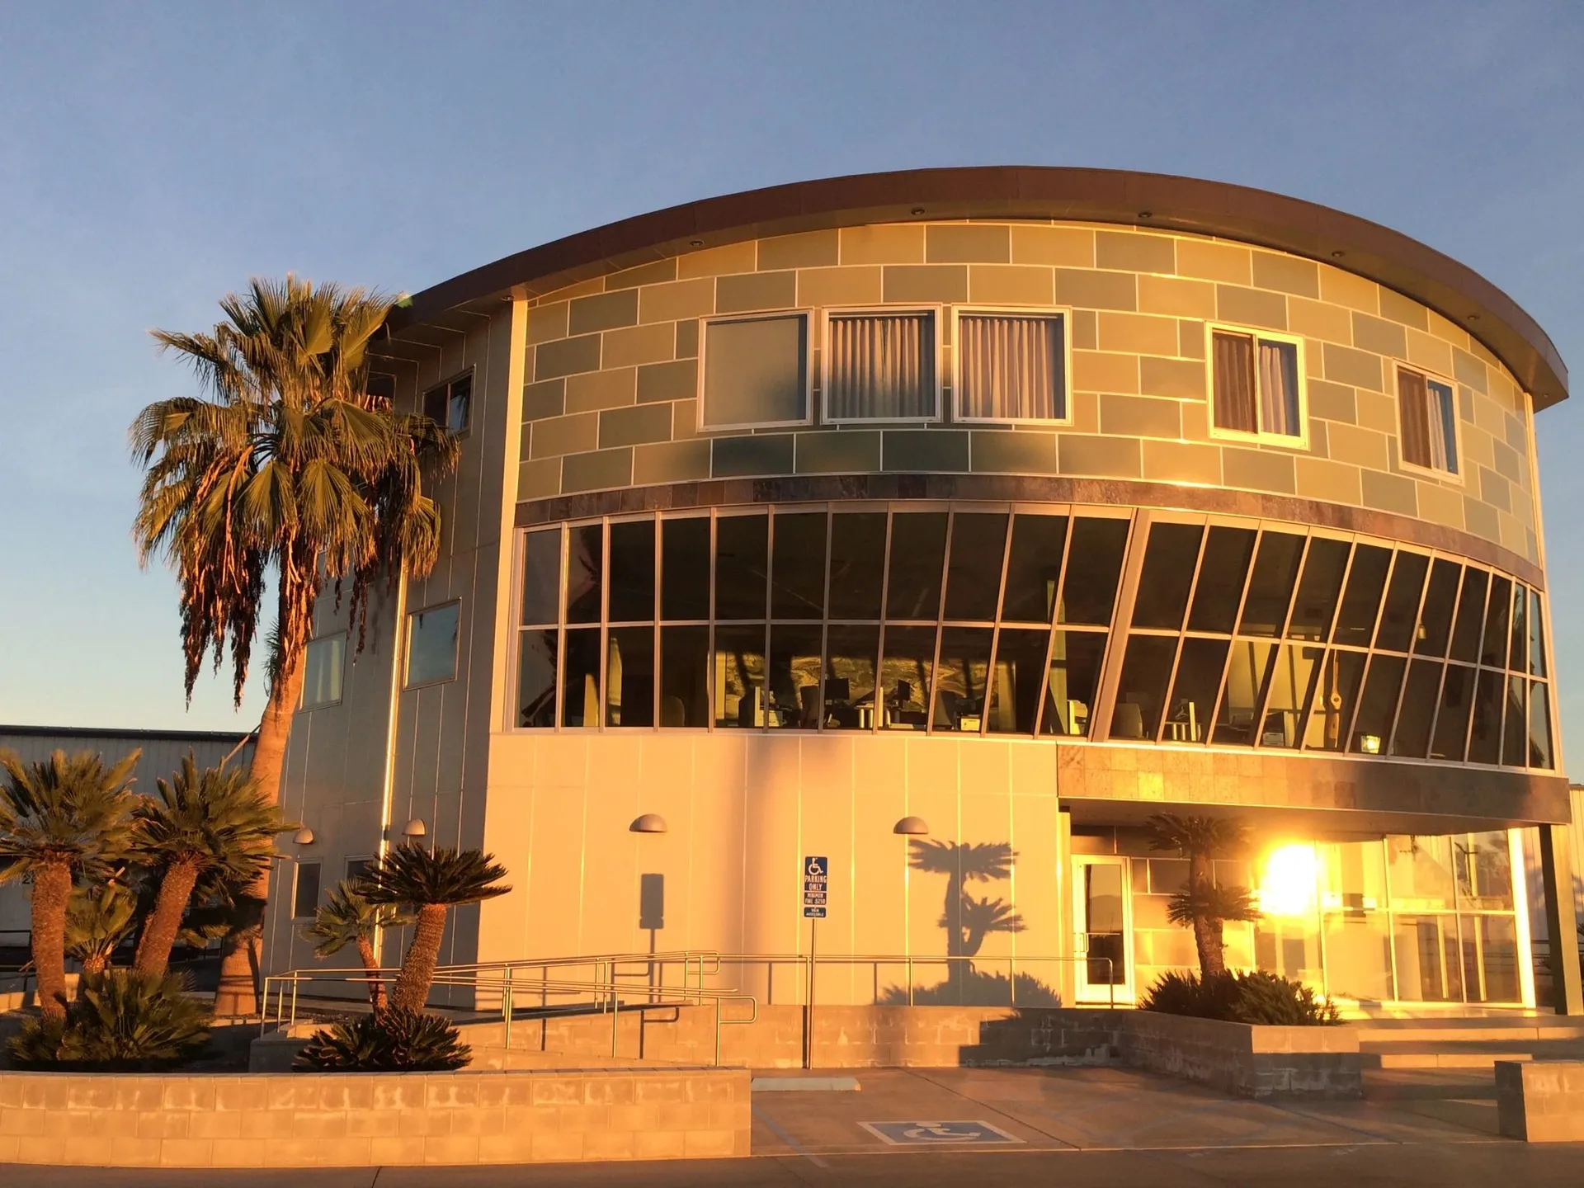
A considered facade brings texture, shadow, and movement to the street.
A sculptural room gathers light around a quiet architectural moment.
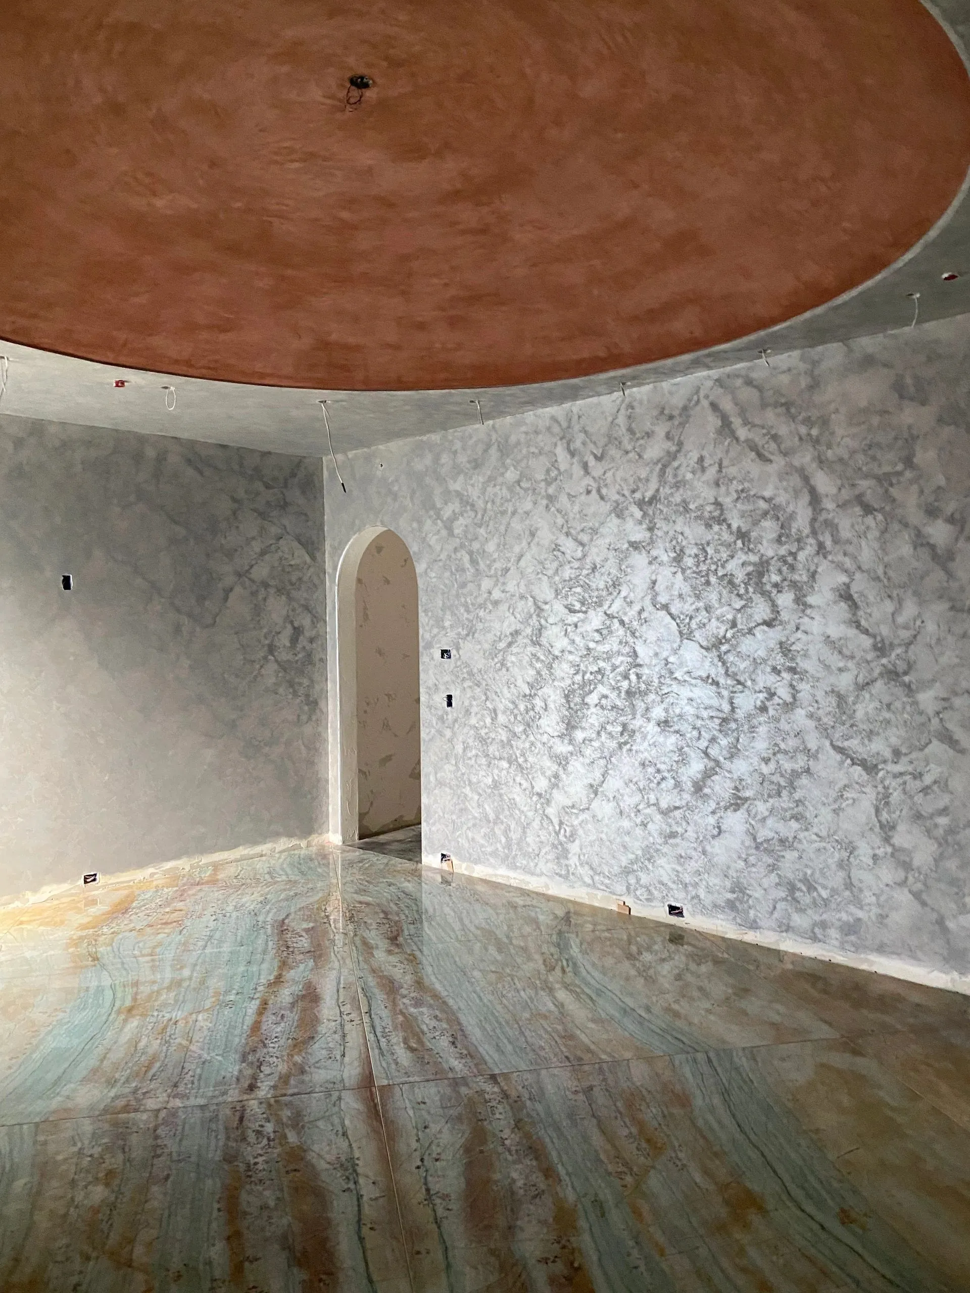
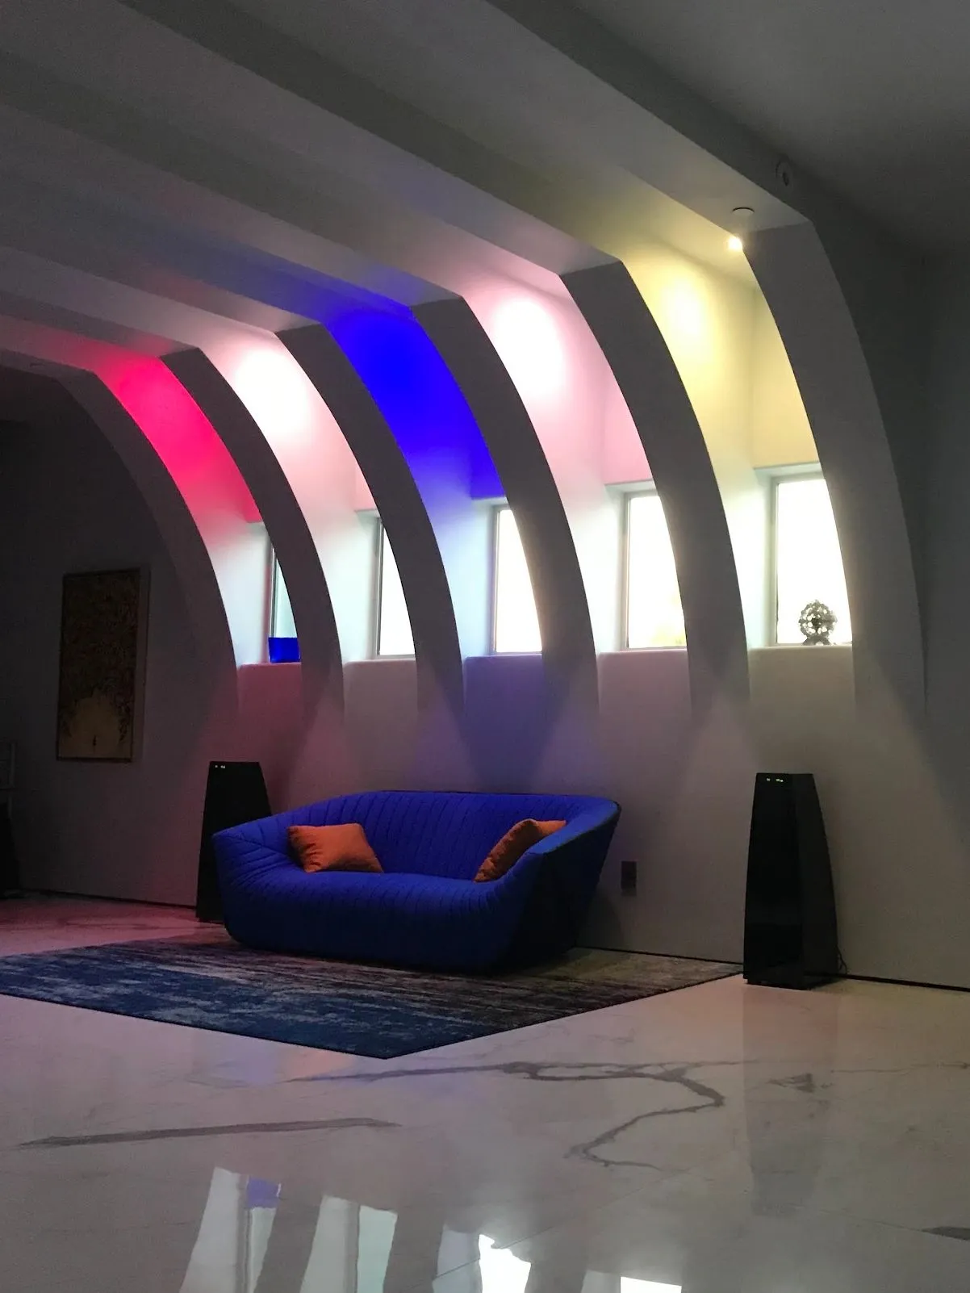
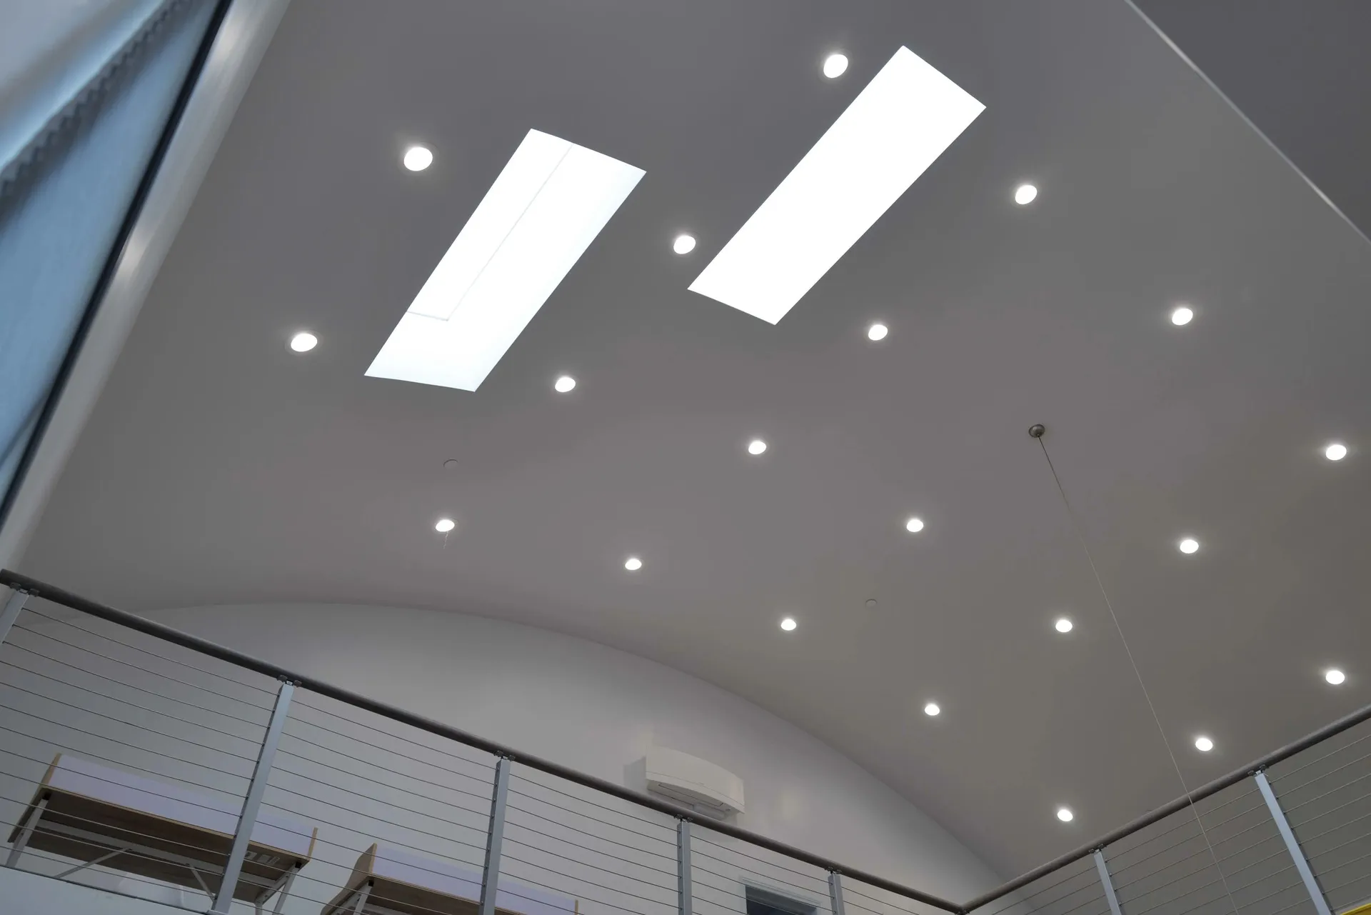
An arched interior turns a passage into a place worth lingering in.
A modern gathering space balances strong geometry with generous daylight.
A residential interior connects material warmth with an open plan.
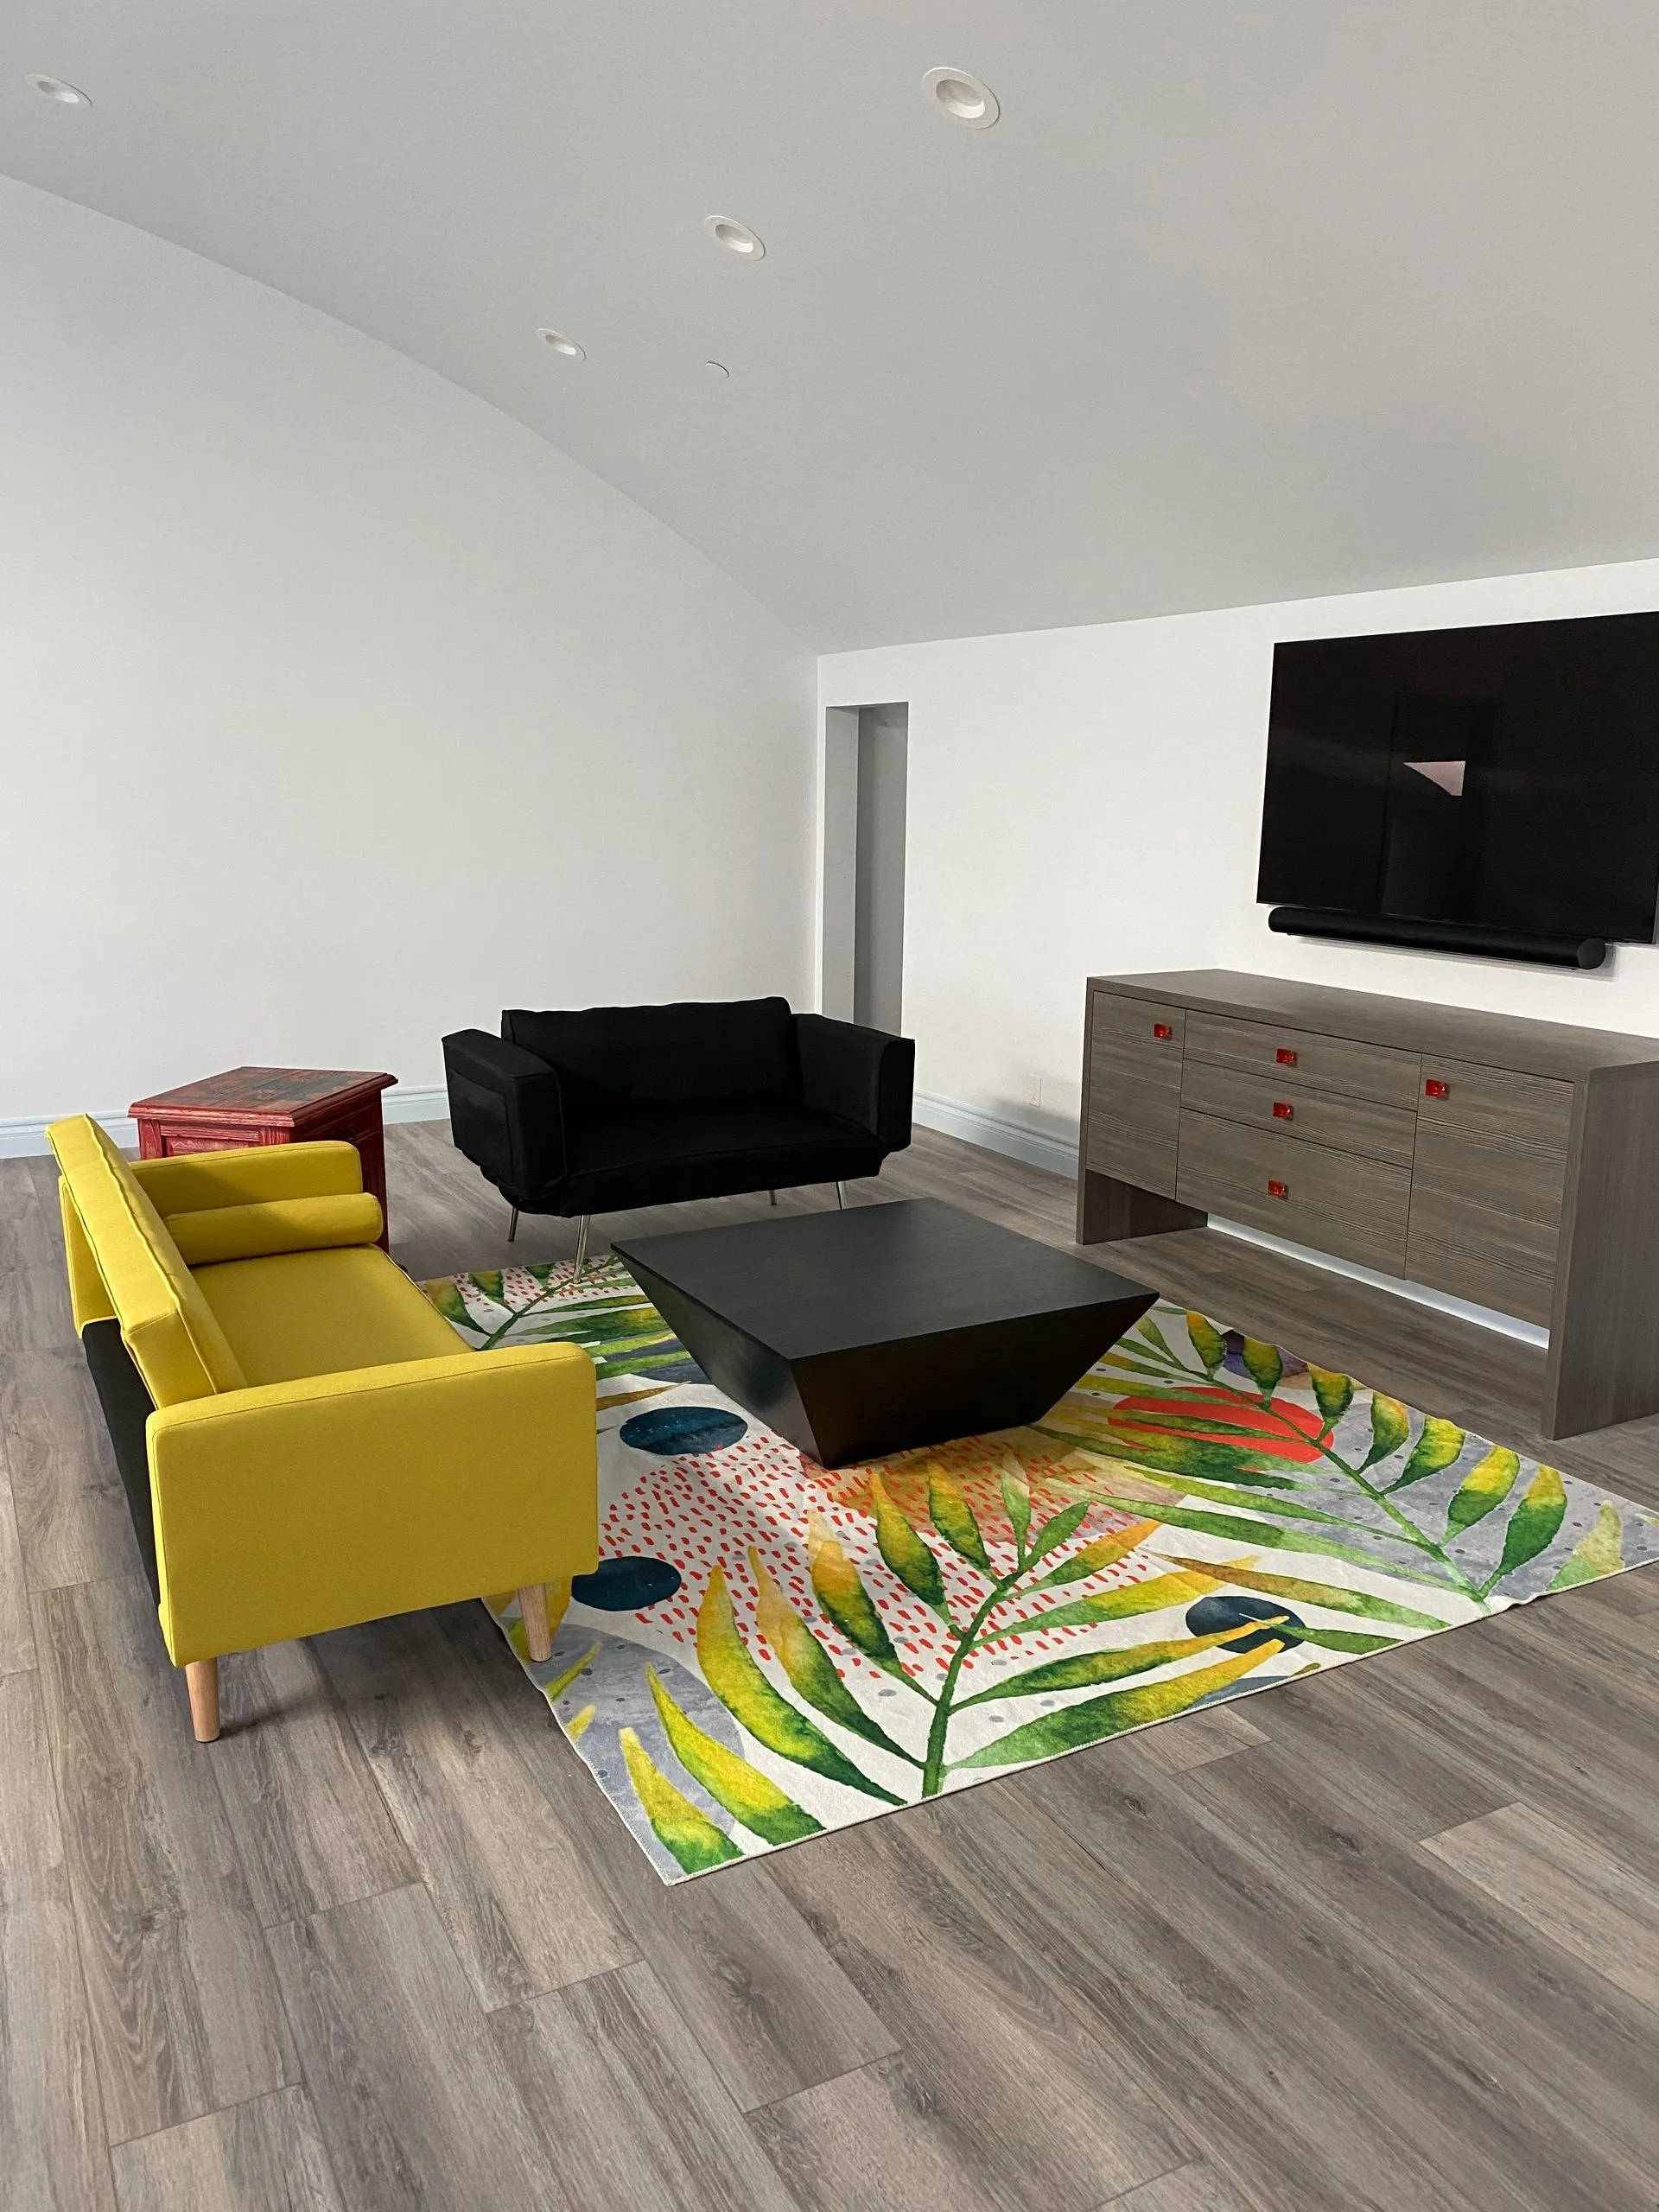
A tailored interior uses color and form to give the room its own point of view.
A pool house extends the architecture outdoors beneath the Central Valley sun.
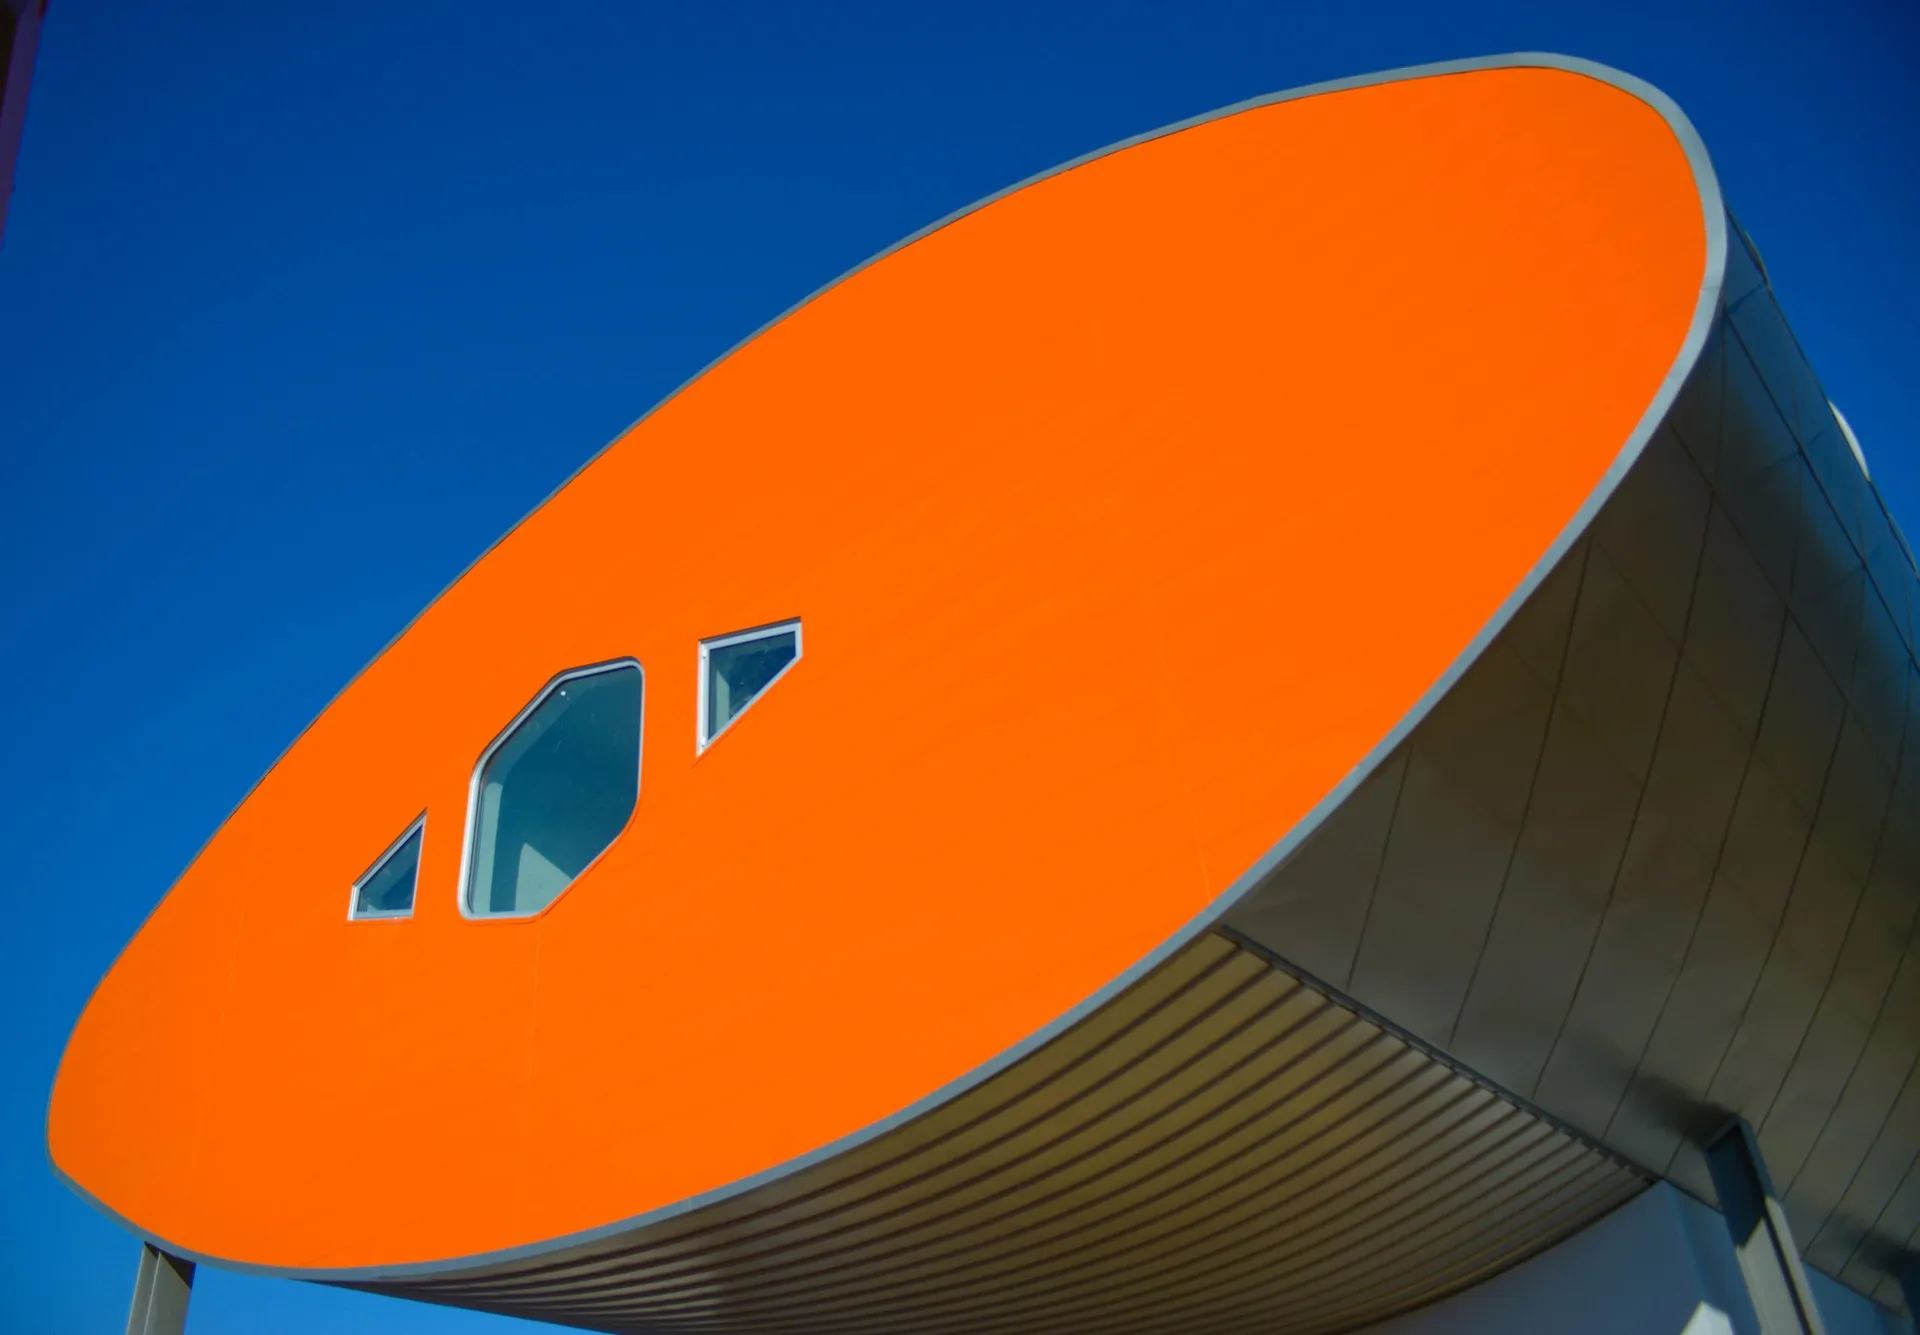
A design study explores a precise building mass with a bright orange accent.
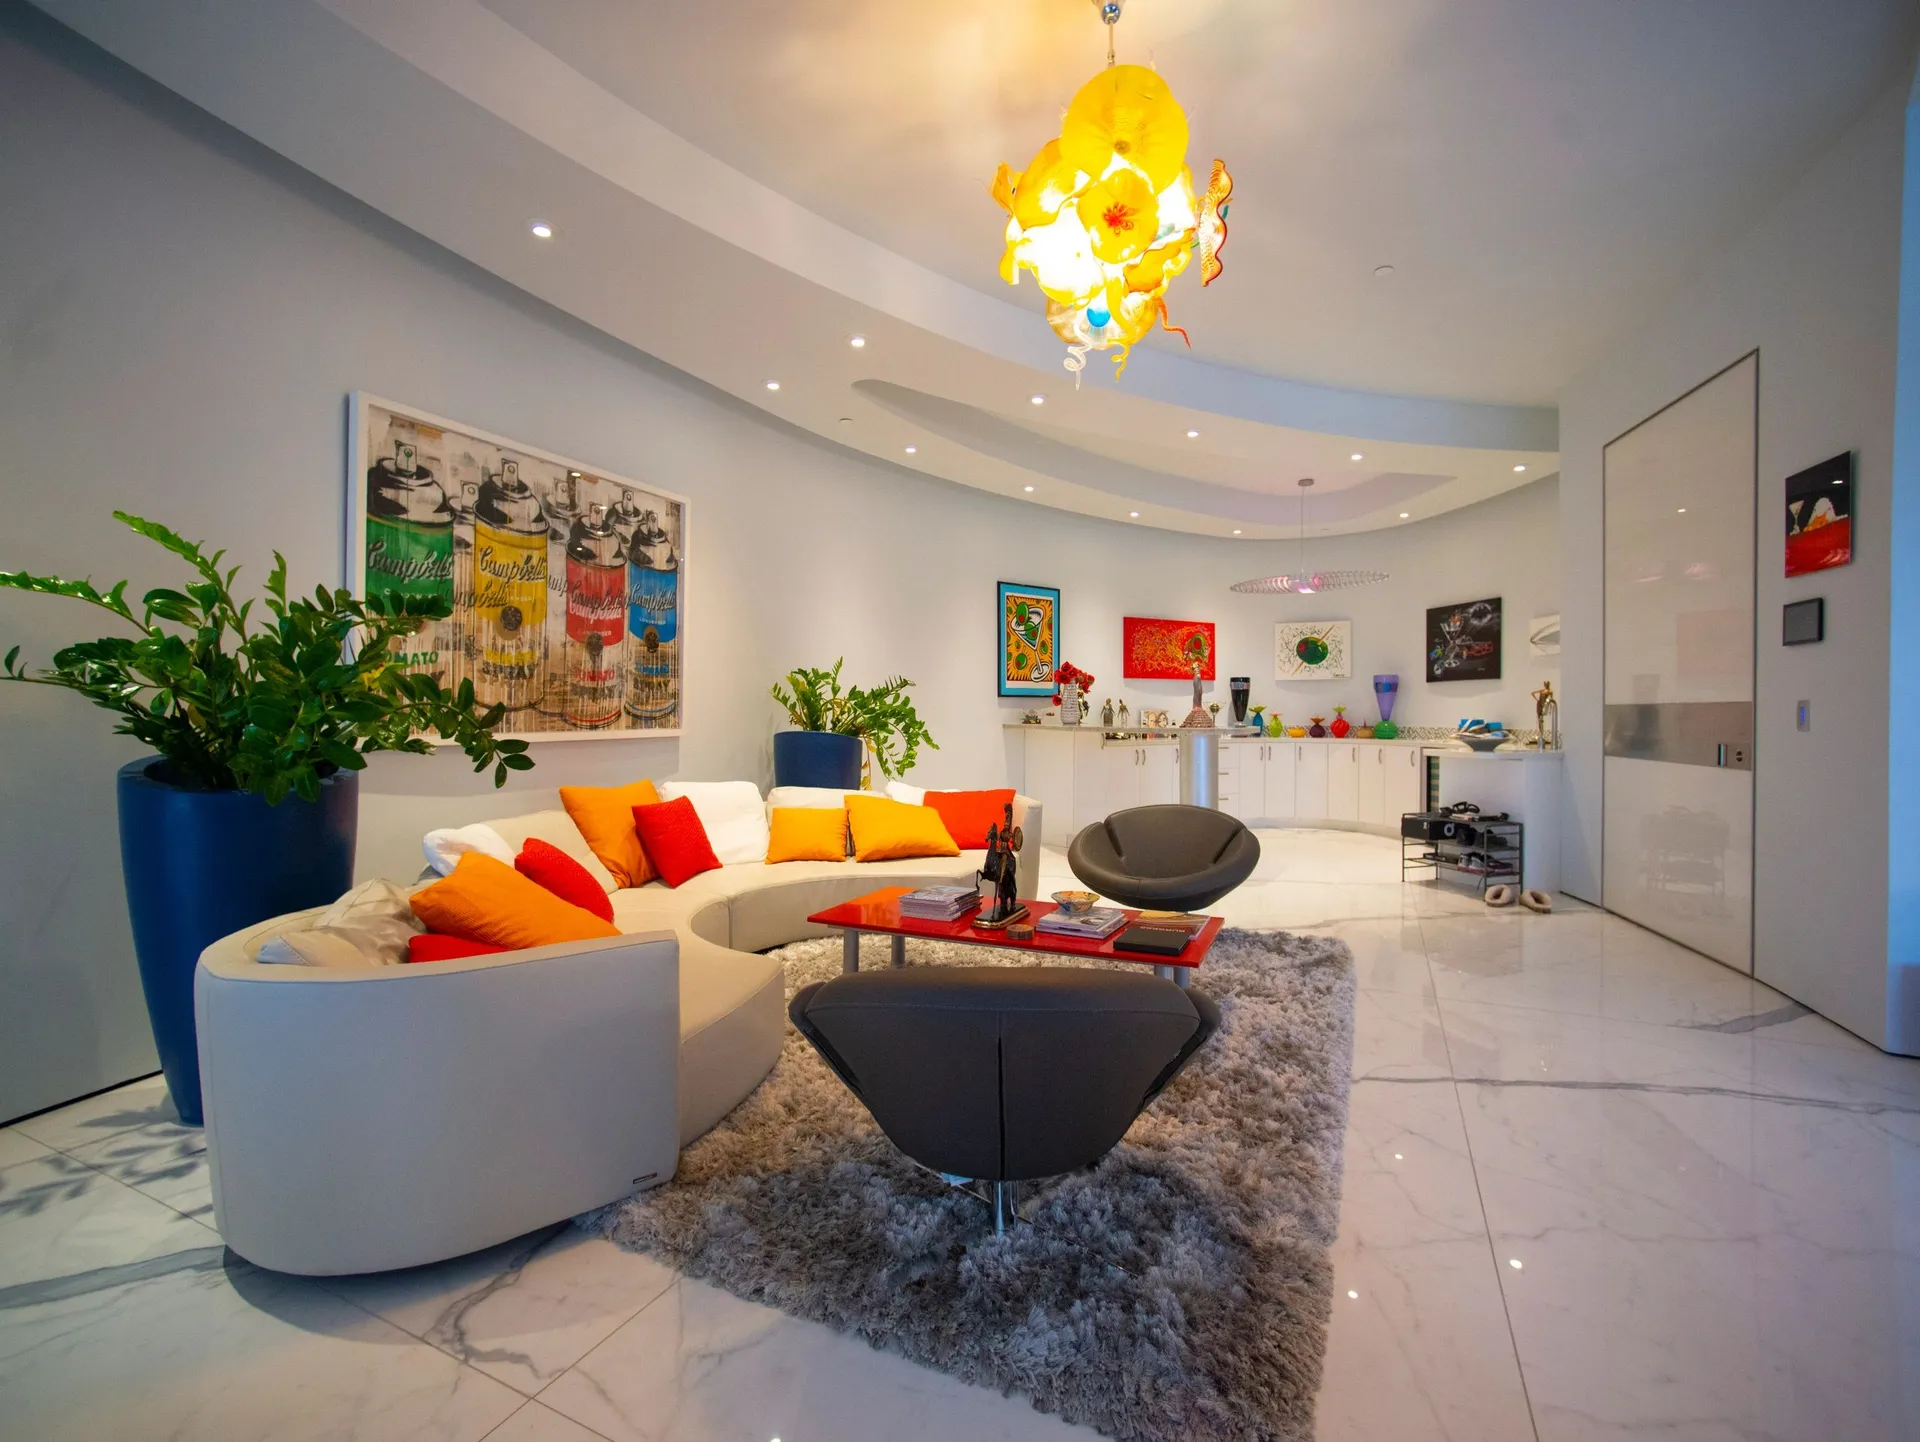
A front room brings art, color, and everyday life into one composed interior.
A sunlit residence steps across the site with a confident horizontal rhythm.
A crisp white facade gives a familiar building type an unexpected silhouette.
A shaded colonnade creates a measured transition between outside and in.
A civic interior uses saturated color and daylight to make room for gathering.
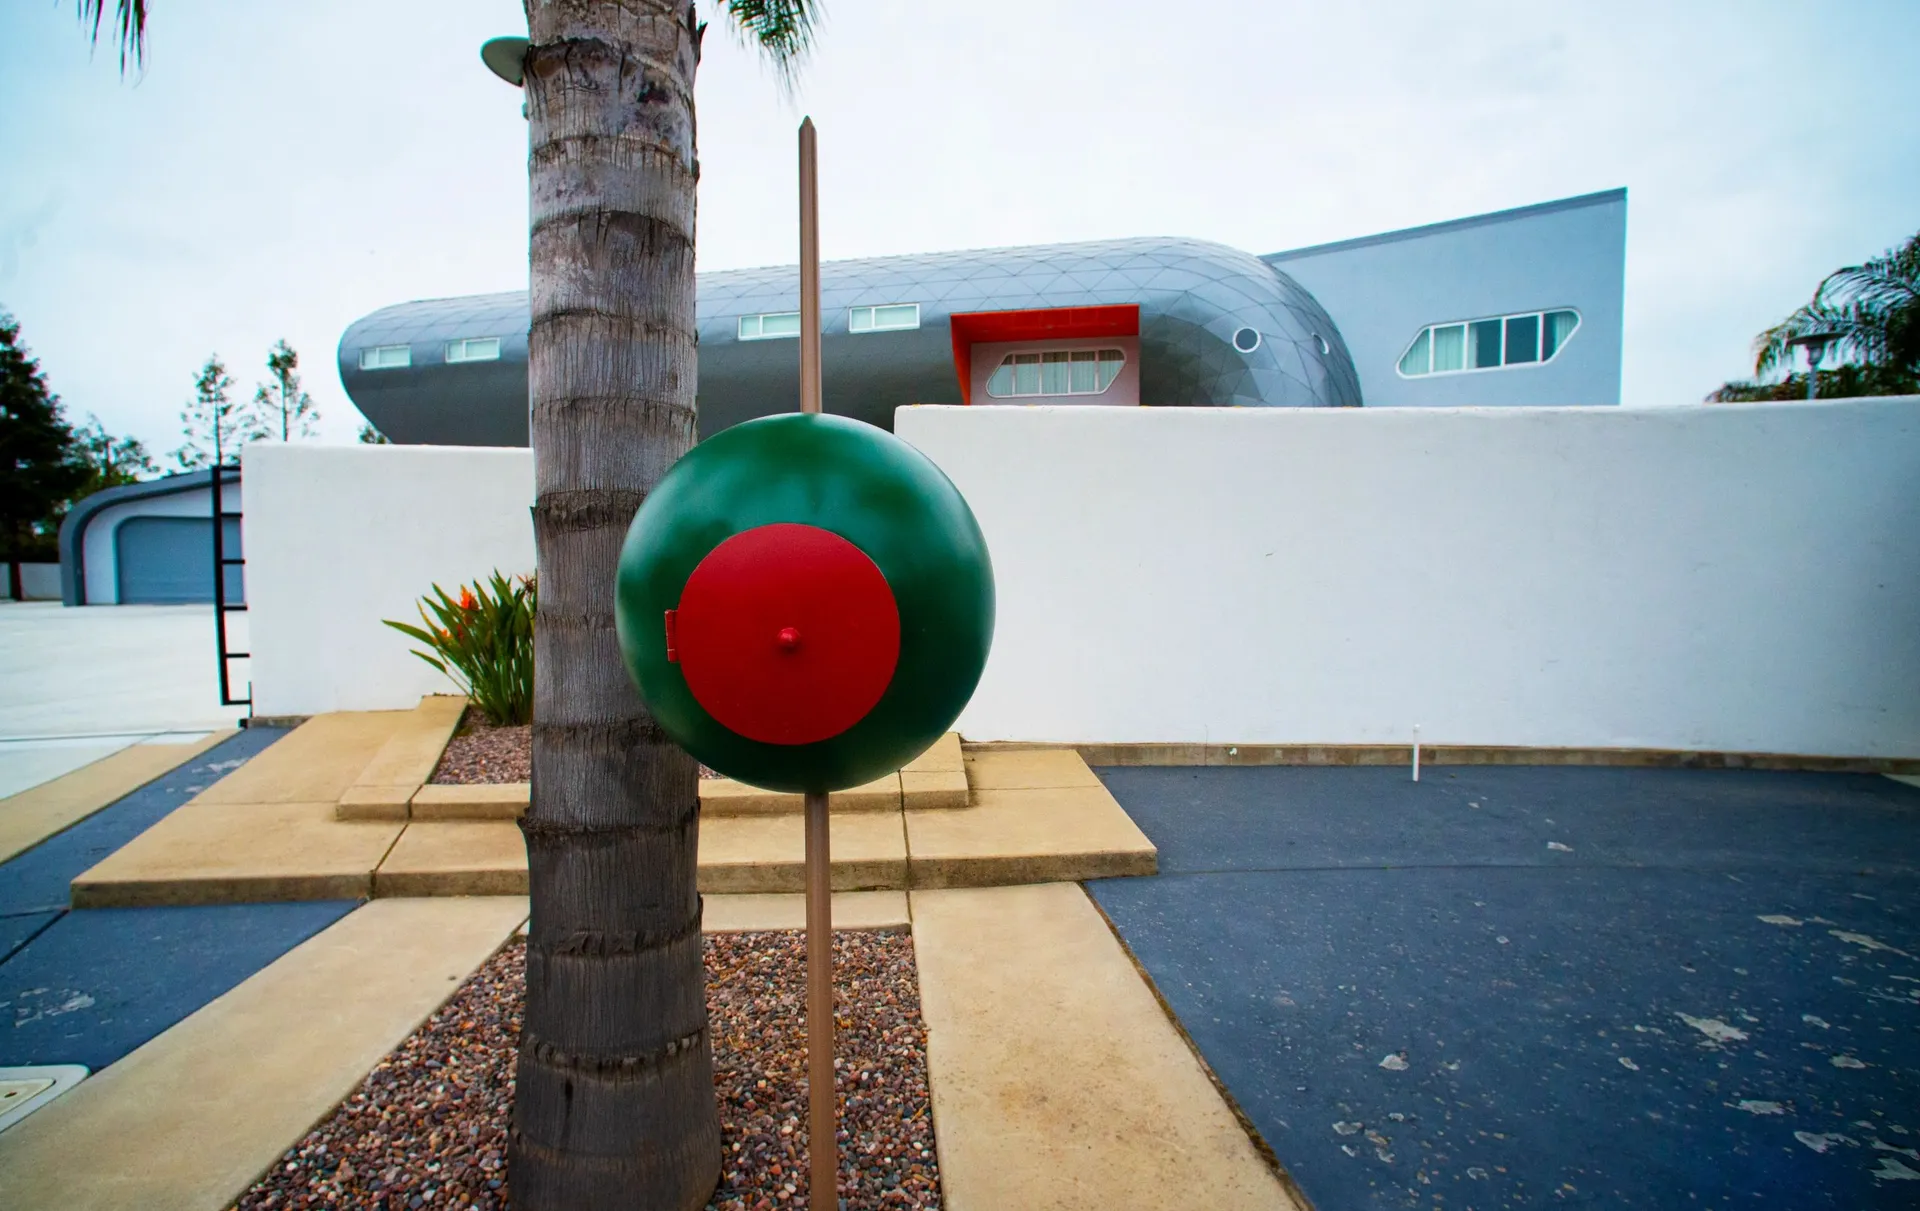
A small architectural detail makes arrival feel intentional from the street.

Your project could be the next one we remember.

Start a conversation