Pre-design
We listen first: your ideas, your personality, your priorities, and the conditions that will shape the building.
 Aeronot Design
The design process
The work gets better when the process is visible. We move in distinct phases, with room for exploration and a steady hand on the practical details.
We listen first: your ideas, your personality, your priorities, and the conditions that will shape the building.
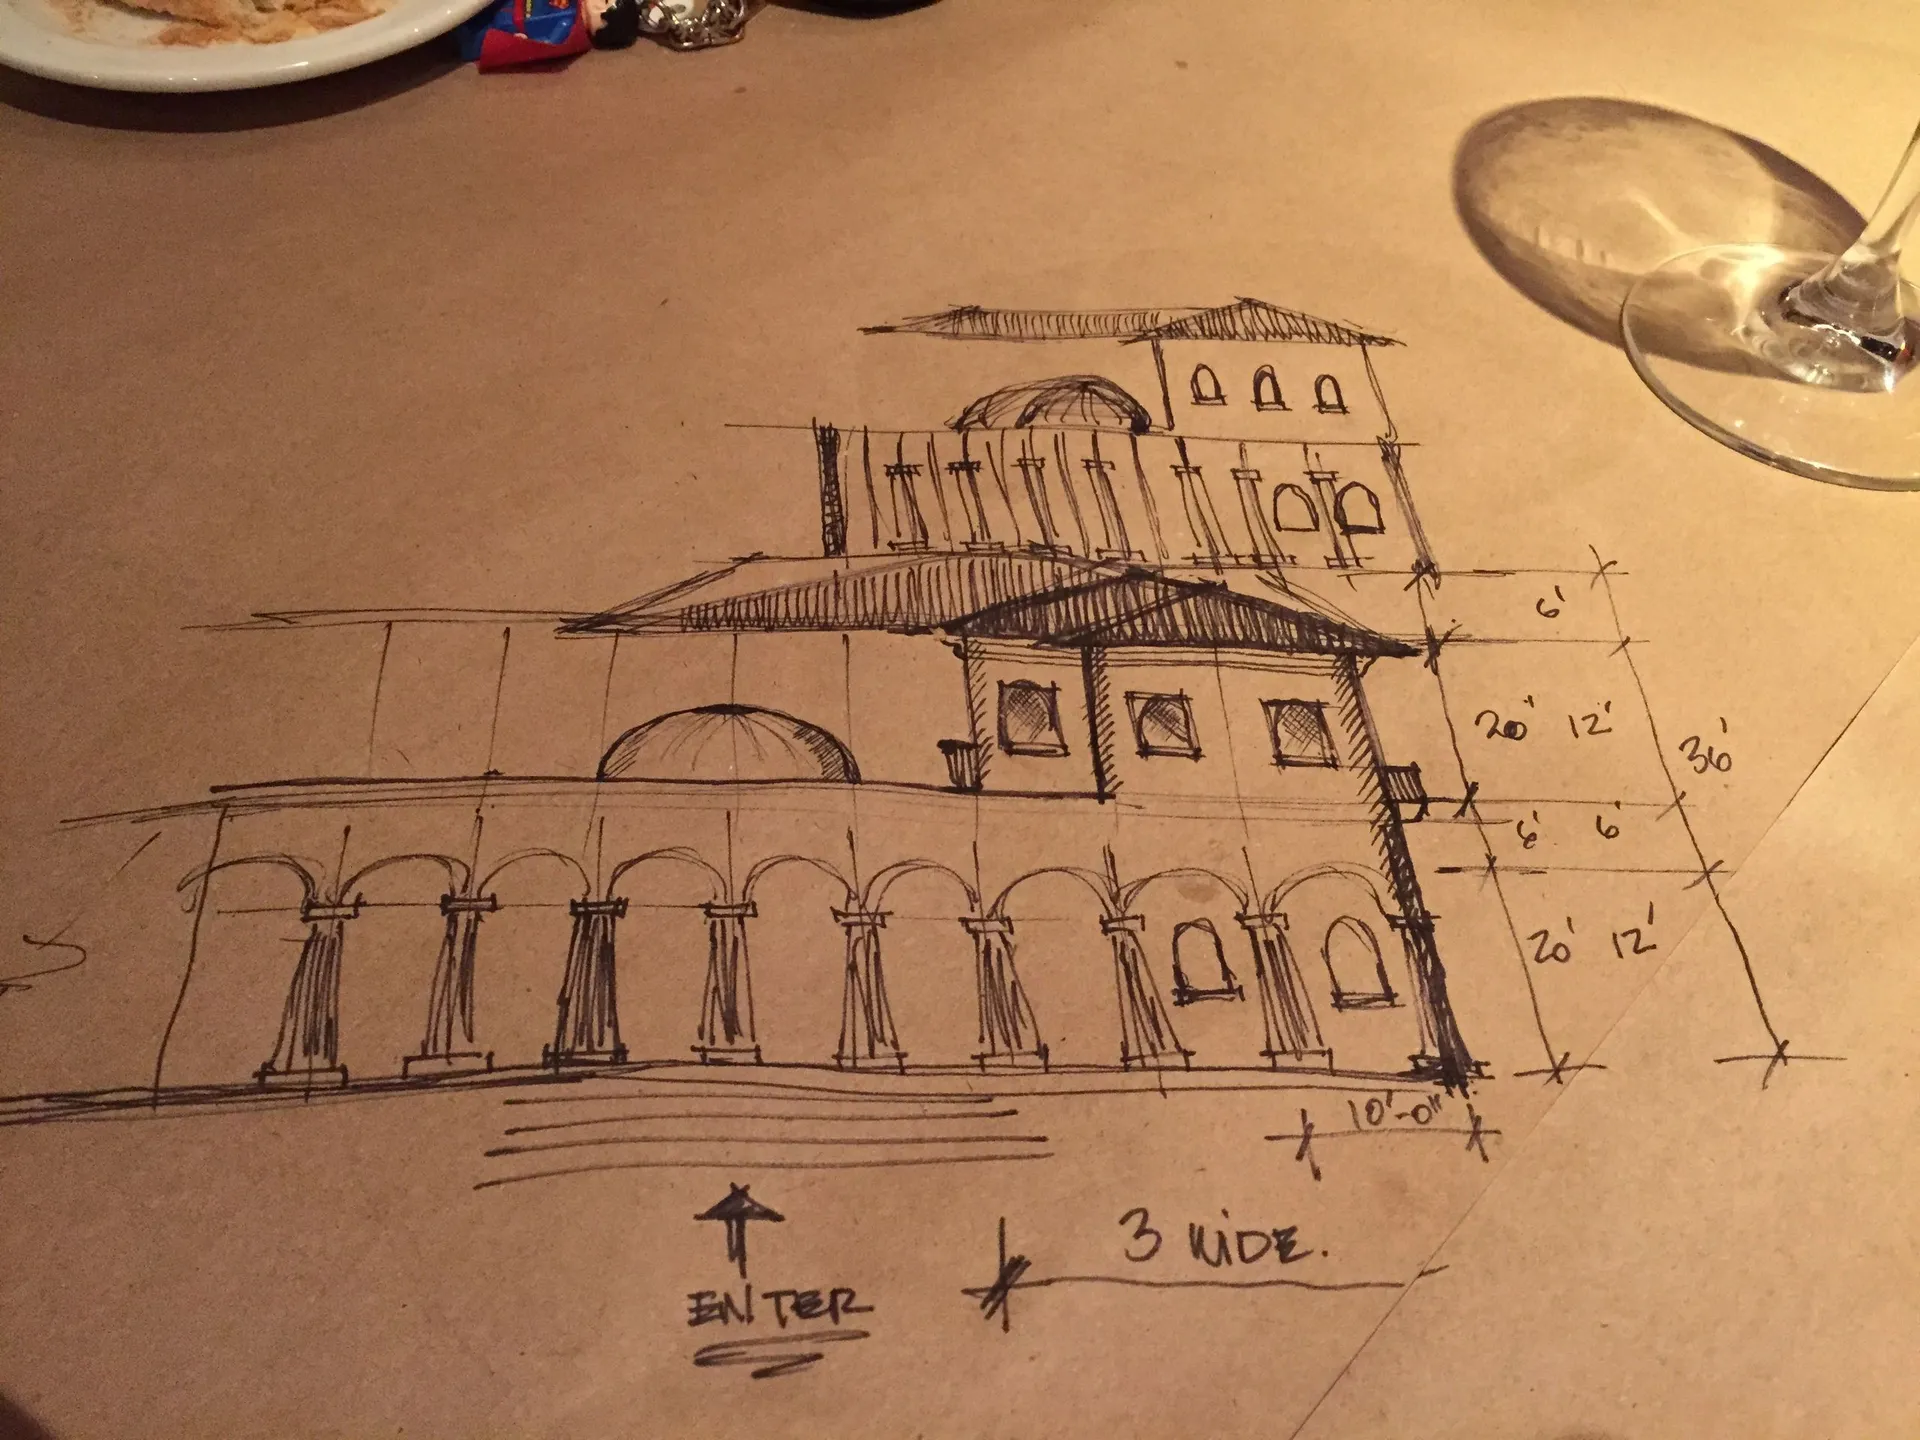
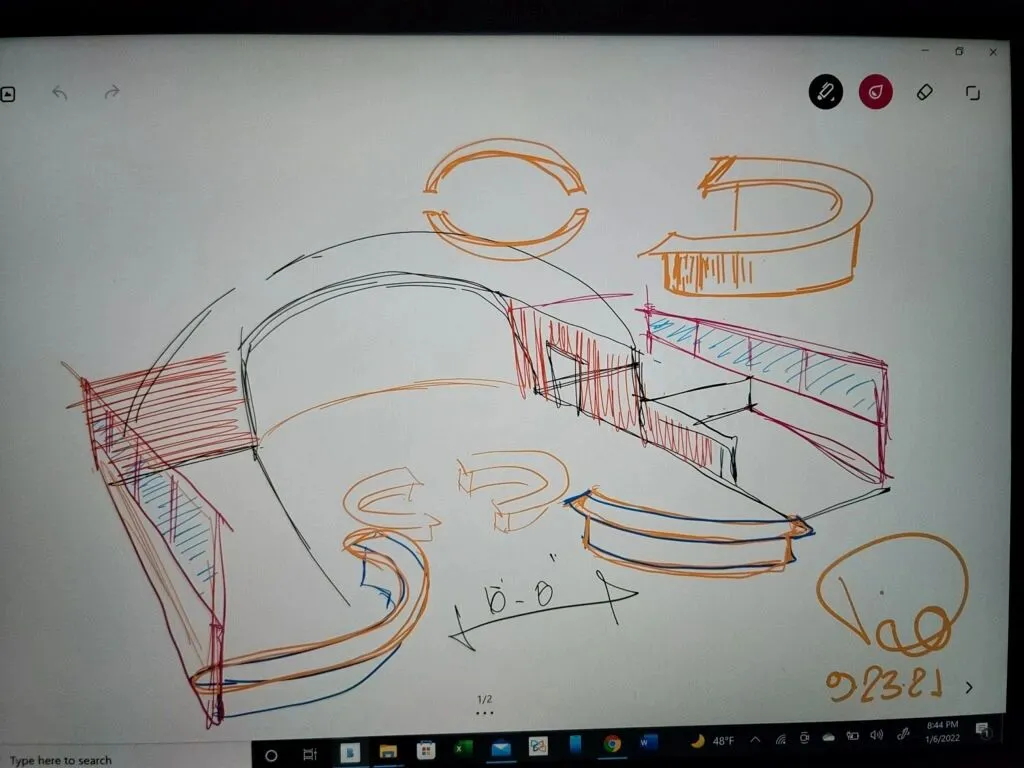
We explore the big moves together through sketches and concepts until the shape, scale, and spirit feel right.
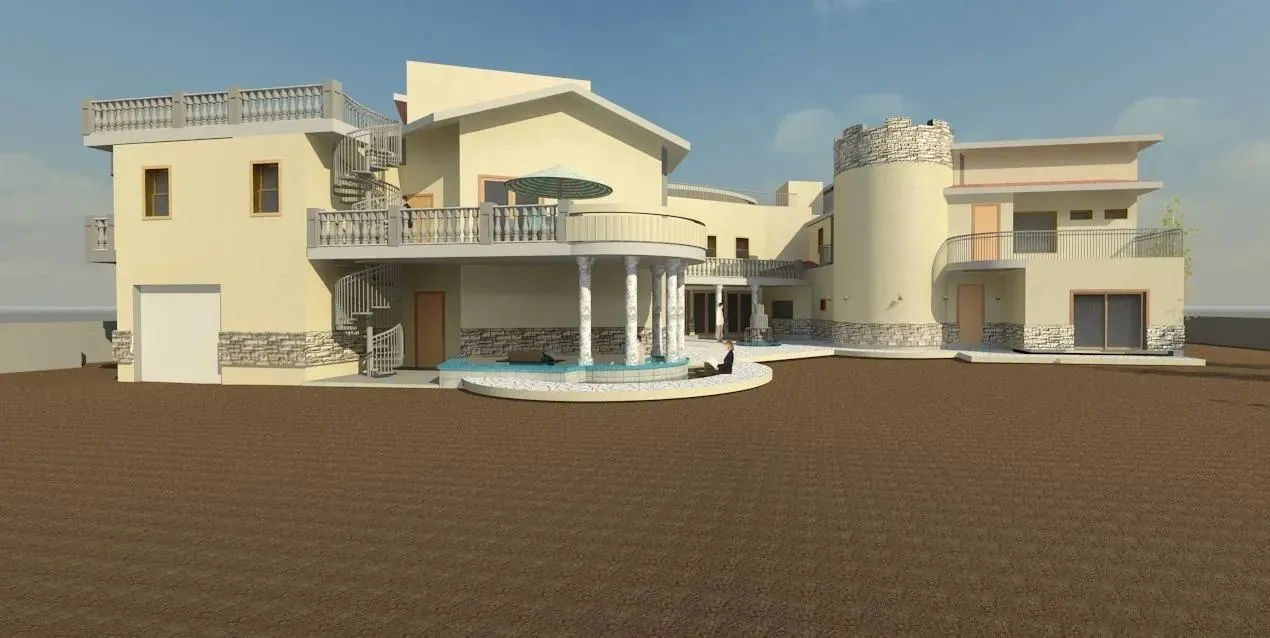
We select materials and finishes, refine the details, and create a realistic view of the total building cost.
We develop the working drawings that support permitting and give the construction team a clear guide.
We help identify the right construction partner for your goals, timeline, and budget.
As the drawings become a building, we stay close to the work and the design intent.
The final phase is the best one: stepping inside a place that could only have come from you.